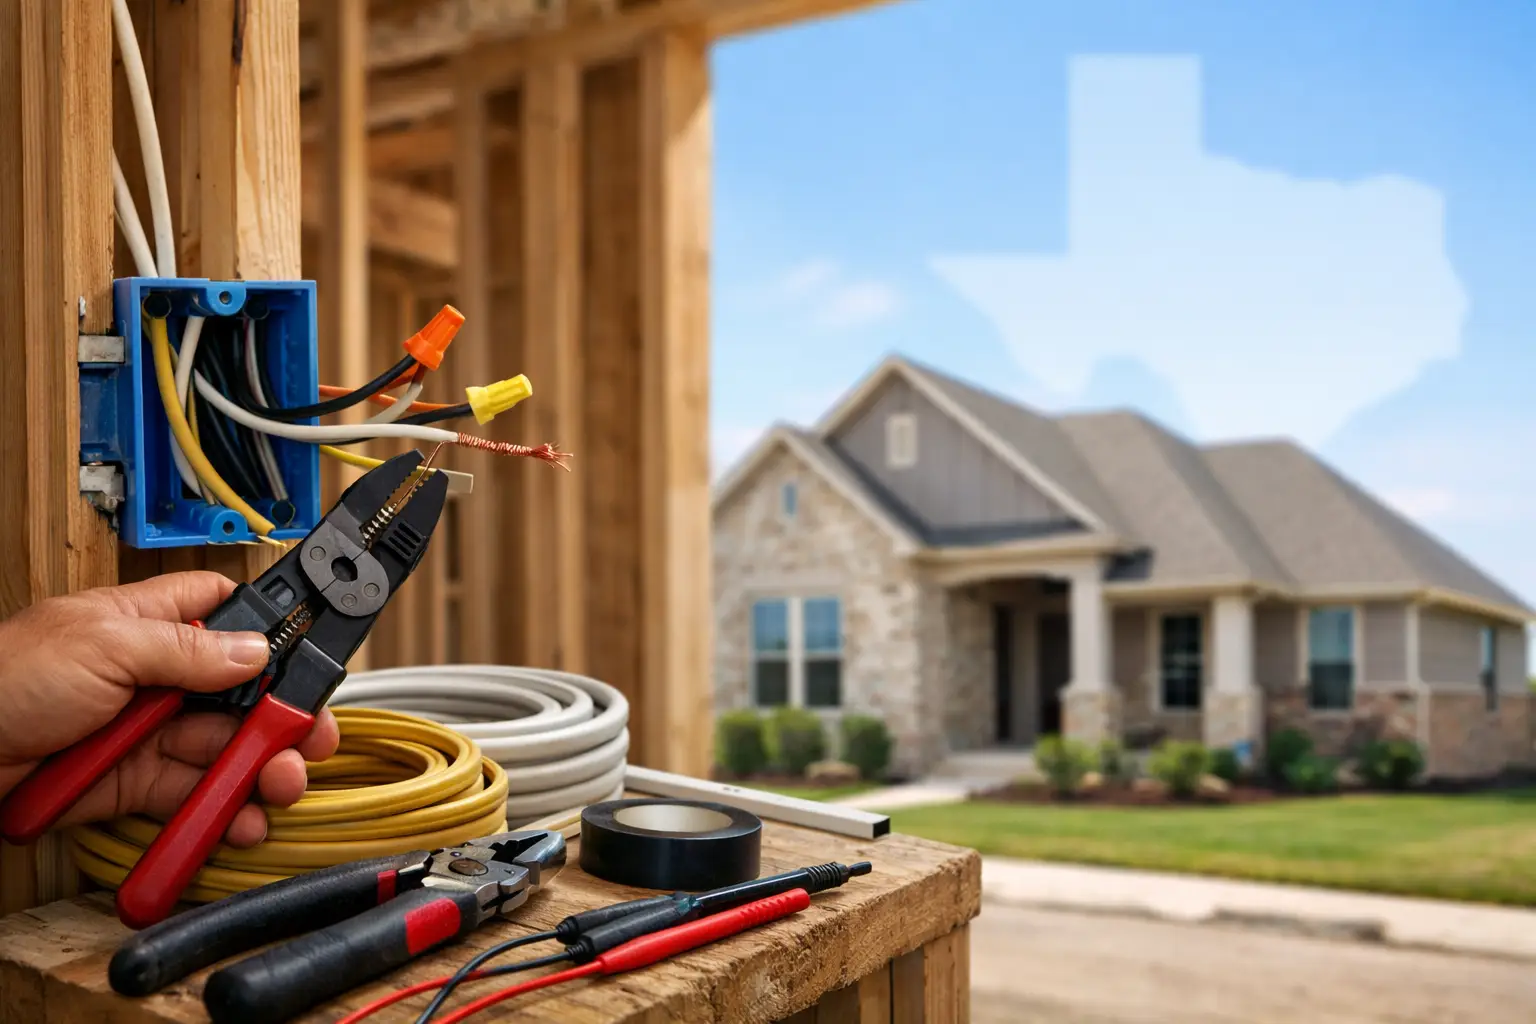
A new home gives you one rare advantage: the ability to plan electrical work before drywall, paint, furniture, and daily life make every change harder. This new home wiring guide helps Magnolia and Houston-area homeowners make smart decisions early, so the electrical system supports how your family actually lives.
The right wiring plan is not just about meeting minimum code requirements. It is about having enough capacity, convenient power where you need it, dependable protection for sensitive equipment, and a clear path for future additions. A licensed electrician can help translate your plans into a safe, practical system without paying for upgrades you may never use.
Start With How You Will Use the Home
Before choosing outlet locations or light fixtures, think through daily routines room by room. Where will phones charge? Will a kitchen island be used for homework, small appliances, or both? Is there a dedicated office with multiple monitors, printers, and networking equipment? Will a guest room eventually become a nursery, gym, or workspace?
These questions matter because adding an outlet after construction often means opening and repairing finished walls. During construction, it is usually far easier to add a circuit, install an extra receptacle, or run conduit for a future need.
A good wiring plan also accounts for exterior living. Covered patios, outdoor kitchens, pools, landscape lighting, gate operators, and holiday lighting can all affect circuit planning. Houston-area weather makes protected outdoor power especially useful, but exterior equipment must be installed with the appropriate weather-rated materials and safety protection.
Plan the Electrical Panel for Today and Tomorrow
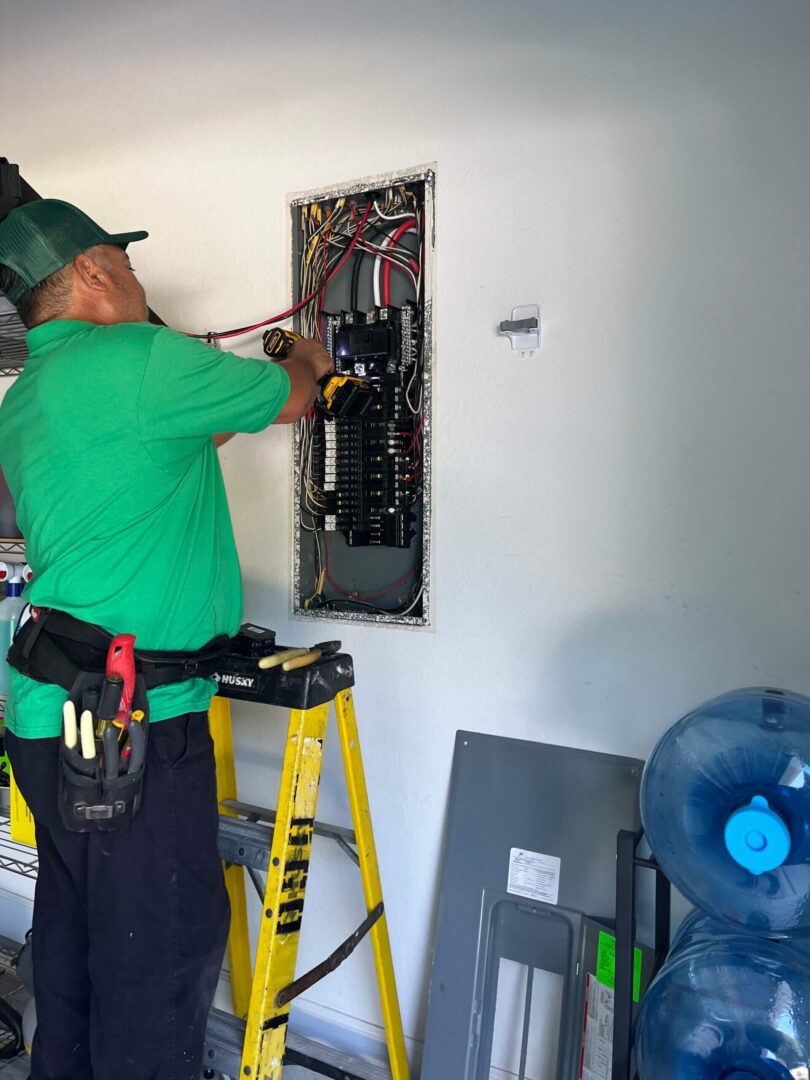
Your service panel is the control center of the home. It distributes power to individual circuits and provides the capacity needed for major appliances, lighting, HVAC equipment, and future upgrades. A panel sized only for the house as it is built may leave little room for a generator, EV charger, pool equipment, workshop tools, or a home addition later.
Panel capacity depends on the home’s electrical load, not simply square footage. An all-electric home, for example, may require more capacity than a similar home with gas heat, gas cooking, and gas water heating. High-efficiency systems can change demand as well, and large appliances do not all operate at full load at the same time. That is why a licensed electrician performs a load calculation rather than guessing.
It is also wise to leave physical space in the panel for future breakers. An electrician may recommend a larger panel or a properly planned subpanel when the expected equipment calls for it. The lowest upfront price is not always the best value if it creates an expensive limitation a few years later.
Consider Whole-Home Surge Protection
Modern homes contain more sensitive electronics than ever: smart appliances, televisions, computers, HVAC controls, garage door openers, security systems, and chargers. Whole-home surge protection is installed at or near the electrical panel to help reduce damage from voltage spikes.
It does not replace point-of-use surge strips for valuable electronics, and it cannot guarantee protection from every possible event. Still, it is a practical layer of protection that is much easier to include during a new build than to remember after equipment has been damaged.
Give Major Appliances Their Own Circuits
Many large appliances require dedicated circuits, meaning the circuit serves that equipment alone. This helps prevent overloads and supports safe, reliable operation. Common examples include electric ranges, ovens, dryers, air conditioners, water heaters, garbage disposals, dishwashers, microwaves, and refrigerators, depending on the appliance and design.
The details depend on the manufacturer specifications and local requirements. A refrigerator, for instance, deserves careful planning because a tripped circuit can lead to food loss. Kitchen circuits should also account for countertop appliances that draw substantial power, such as air fryers, coffee makers, mixers, and toaster ovens.
Do not assume every appliance will stay the same forever. If you plan to install an electric cooktop later, switch from gas to electric, or build a workshop in the garage, mention it during the design stage. Running the right wiring while walls are open is generally more straightforward than retrofitting it later.
Build a Better Outlet and Lighting Plan
Minimum outlet spacing is a starting point, not a personalized plan. Think about furniture placement, televisions, bedside tables, hallways, closets, and storage areas. Outlets behind wall-mounted TVs, inside pantry areas, near bathroom vanities, and at convenient points in garages can make a major difference in everyday use.
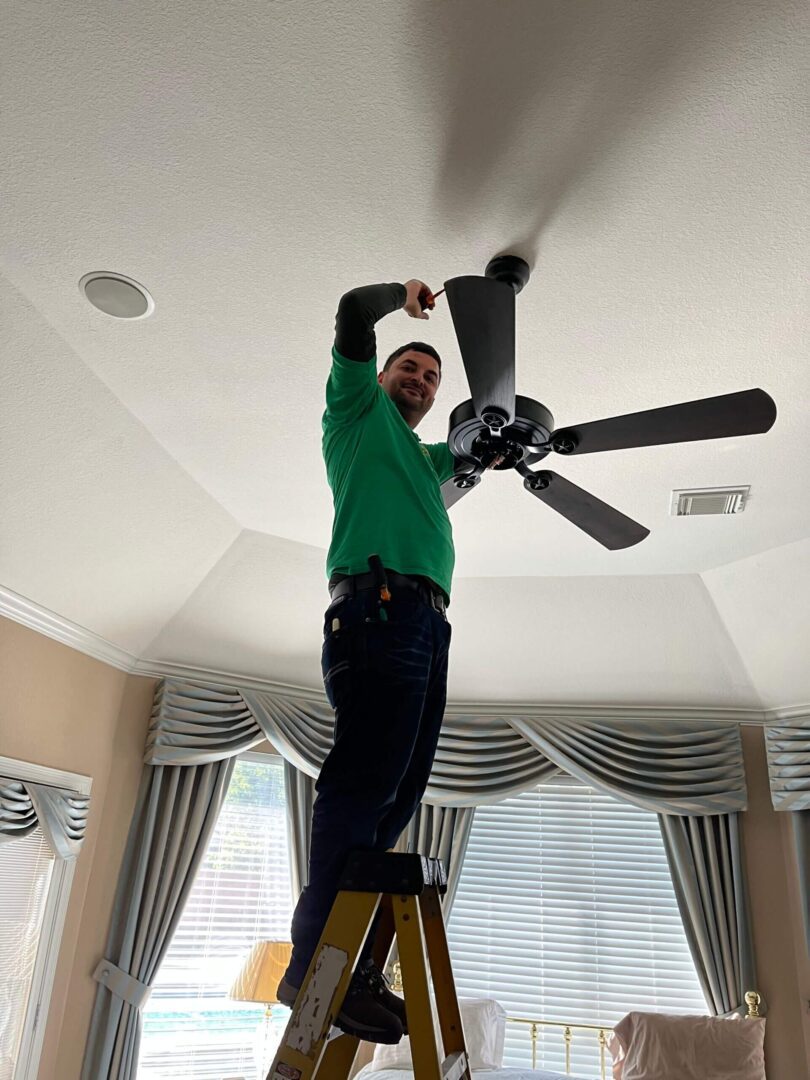
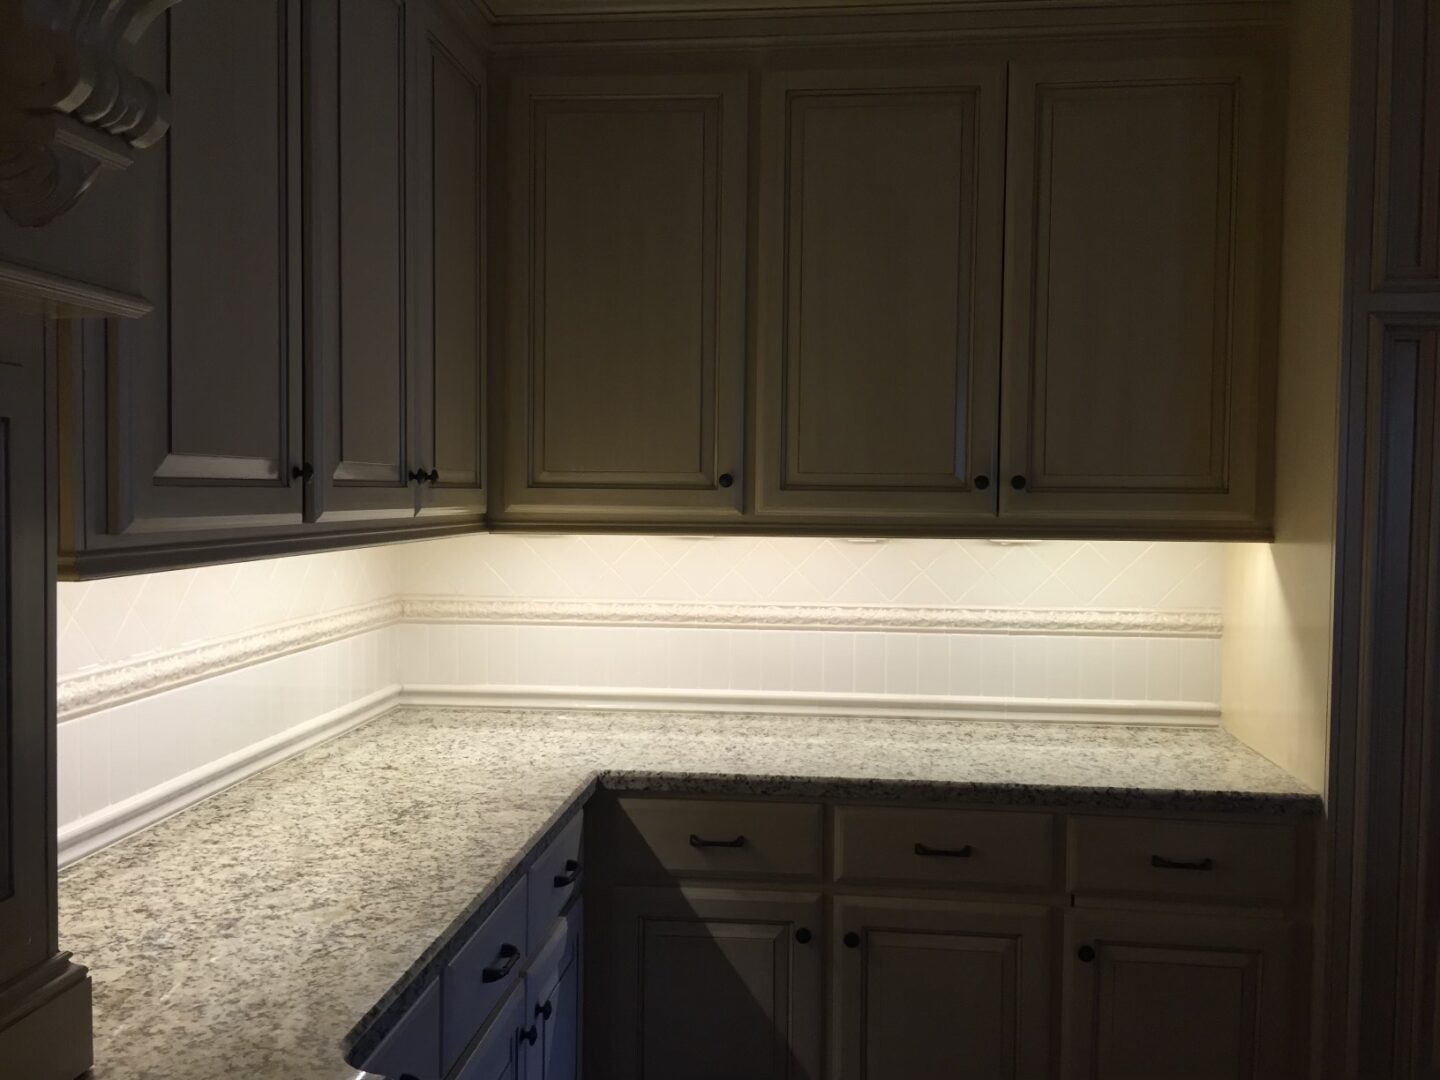
For lighting, separate circuits and switches can create more control without unnecessary complexity. Kitchens often benefit from layered lighting: general ceiling lighting, task lighting over work surfaces, and accent lighting where desired. Bedrooms may need ceiling fan wiring, switched receptacles, bedside lighting control, or dimmers. In living areas, dimmers can make a room more comfortable while giving homeowners flexibility for entertaining and movie nights.
Smart switches and controls can be worthwhile, but compatibility should be considered early. Some devices require a neutral wire in the switch box, and Wi-Fi-based devices work best when the home’s network plan is considered alongside the electrical plan. Smart features are useful when they solve a real need, not simply because they are available.
Include Safety Protection Where It Belongs
A properly wired new home includes modern safety devices designed to reduce the risk of shock and electrical fires. Ground-fault circuit interrupter protection is commonly used in areas where electricity and moisture may meet, such as bathrooms, kitchens, garages, exterior locations, and laundry areas. Arc-fault protection is required in many living areas to help detect certain dangerous arcing conditions.
Requirements can change based on the applicable electrical code, the home’s design, and local enforcement. A licensed electrician will know which protections apply and can make sure devices are installed and tested correctly.
Smoke alarms and carbon monoxide alarms also deserve attention during the wiring phase. Hardwired, interconnected alarms can provide an added level of coordination throughout the home. Their required locations depend on the layout and applicable code, so this should be addressed before walls are closed.
Prepare for an EV Charger, Generator, and Other Future Equipment
Even if an electric vehicle or generator is not in your immediate plans, preparation can be a smart move. A future EV charger may require a dedicated circuit and sufficient panel capacity. Installing conduit or a pathway from the panel to the garage can make a later installation cleaner and less disruptive.
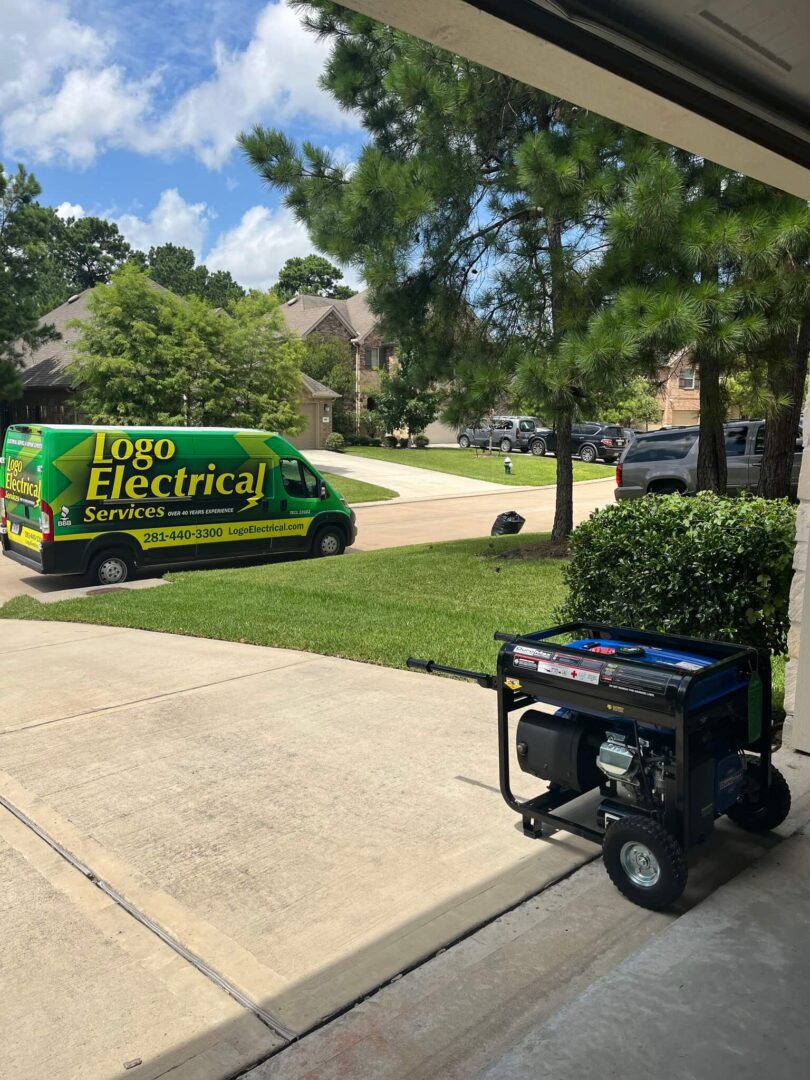
Generator readiness should be designed around what you want to keep running during an outage. Some homeowners want to power only essential circuits, such as refrigeration, select lighting, internet equipment, and a few outlets. Others want broader coverage for HVAC systems, well pumps, or larger portions of the home. The right approach depends on your budget, fuel source, electrical load, and expectations during an outage.
Other common future considerations include a pool or spa, detached workshop, outdoor kitchen, security camera system, driveway gate, and landscape lighting. You do not need to install every feature now. However, planning conduit, circuit space, and service capacity can protect your options.
Do Not Forget Low-Voltage and Exterior Needs
Electrical wiring and low-voltage systems are different, but they should be coordinated. Internet equipment, structured wiring, doorbells, cameras, audio, and security systems all need thoughtful locations and pathways. For homes with remote workspaces or high streaming demands, plan where the network equipment will sit and how hardwired connections may serve offices, televisions, or access points.
Outside, consider receptacles at the front and rear of the home, garage locations, soffit outlets for holiday lights, and power for irrigation controls or landscape features. Proper placement reduces the need for extension cords, which are not intended as permanent wiring solutions.
Work With a Licensed Electrician Before the Walls Close
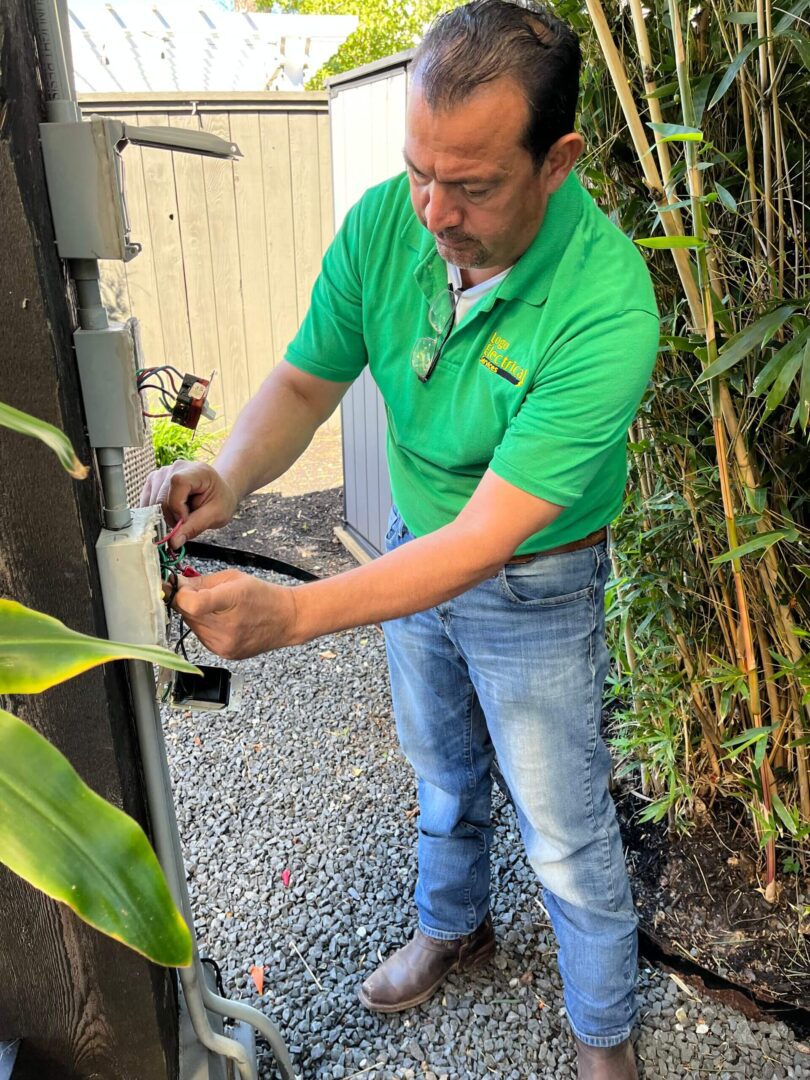
New construction involves many moving parts, from builders and HVAC contractors to plumbers and low-voltage installers. Electrical work needs coordination, accurate load calculations, proper permits where required, inspections, and clear communication. Cutting corners behind the walls can create a problem that remains hidden until it becomes inconvenient, costly, or unsafe.
Logo Electrical Services brings more than 45 years of industry experience to residential electrical projects in Magnolia and surrounding Houston-area communities. A professional walkthrough before rough-in can identify practical opportunities, explain trade-offs clearly, and help ensure the system is built for the home you are creating.
The best time to ask for another outlet, a larger panel, generator readiness, or EV charging preparation is before the drywall goes up. Thoughtful planning now gives your home room to change with your family, while keeping the work safe, code-compliant, and easier to manage for years ahead.